
.png)


project
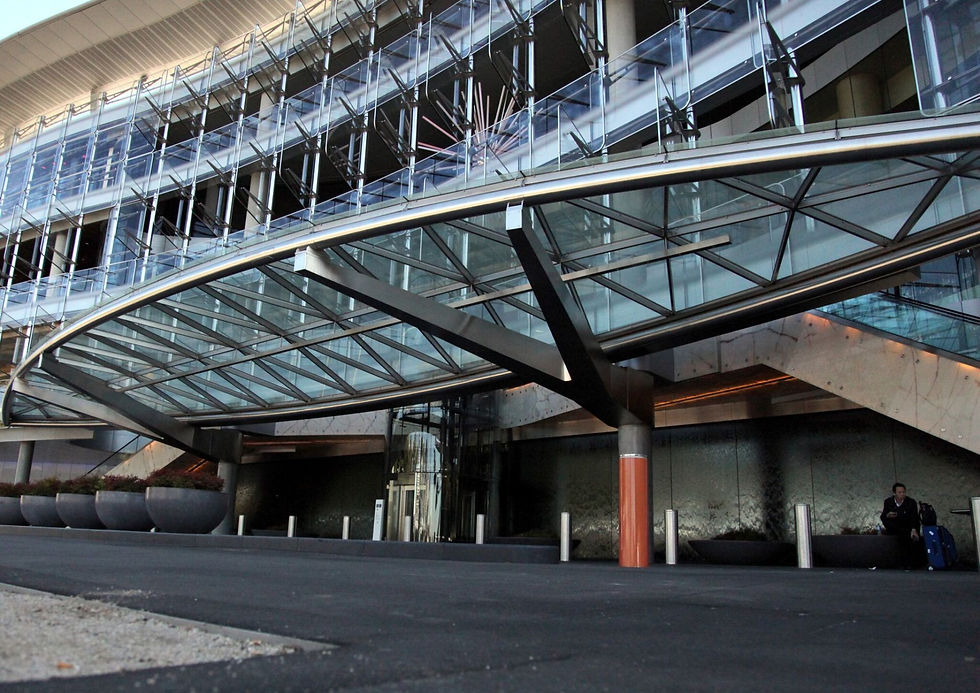
Star City Casino Entrance Canopy
Scope of Triplenine Group’s Work
We were contracted to fabricate and install the main entrance canopy structure for Star City Casino. The Feng-Shui-approved design had three main parts:
The main canopy, measuring 21 x 7.5 metres and weighing 7.5 tonnes
Two main support fingers, each measuring 6.5 x 4 metres and weighing 4 tonnes
The support collars which fixed to the existing concrete building columns
In total, 15.5 tonnes of ‘316’ type stainless steel were used in the construction.
Client
Yuanda Australia, for Star City Casino
Industry
Architectural Steel Fabrication
Location
Sydney, NSW, Australia
Cost
$1 million+
Duration
5 months
Completion Date
January 2011
Workforce at peak of project
12


Key Features of this Project
We were involved in detailed design, ensuring structural soundness while maintaining aesthetic appeal and accounting for feng shui.
The main canopy and support fingers were fabricated in our Silverwater workshop and transported to the site as a single unit.
They were installed over the casino’s main entrance in one lift.
Client
Lorem Ipsum
Industry
Lorem Ipsum
Location
Lorem Ipsum
Cost
Lorem Ipsum
Duration
Lorem Ipsum
Completion Date
Lorem Ipsum
Workforce at peak of project